
Price Reduction - Golf Course
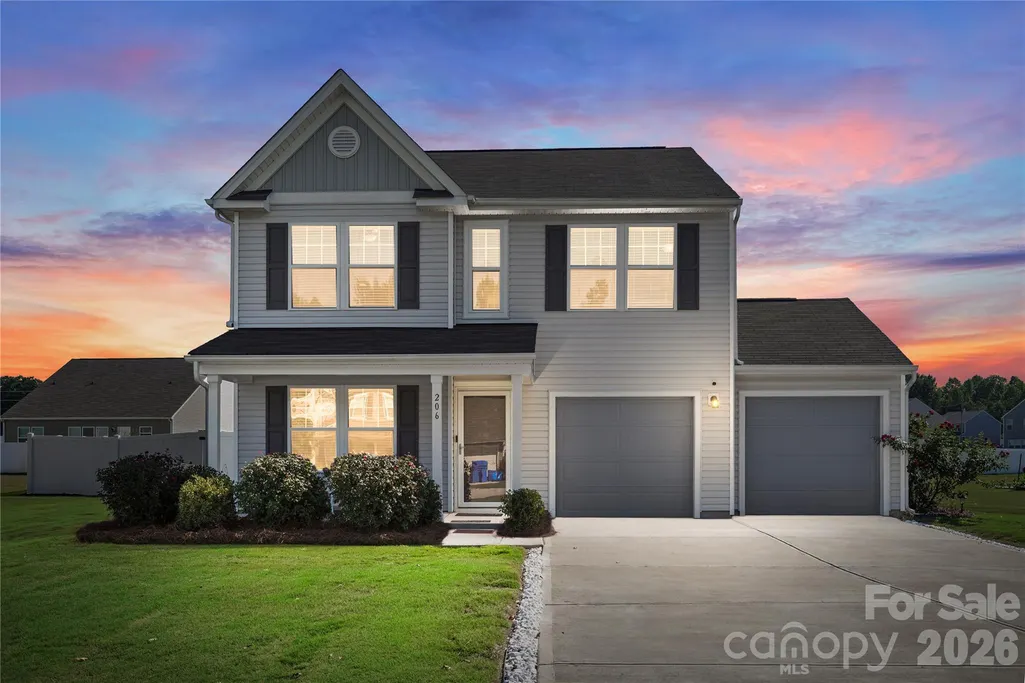
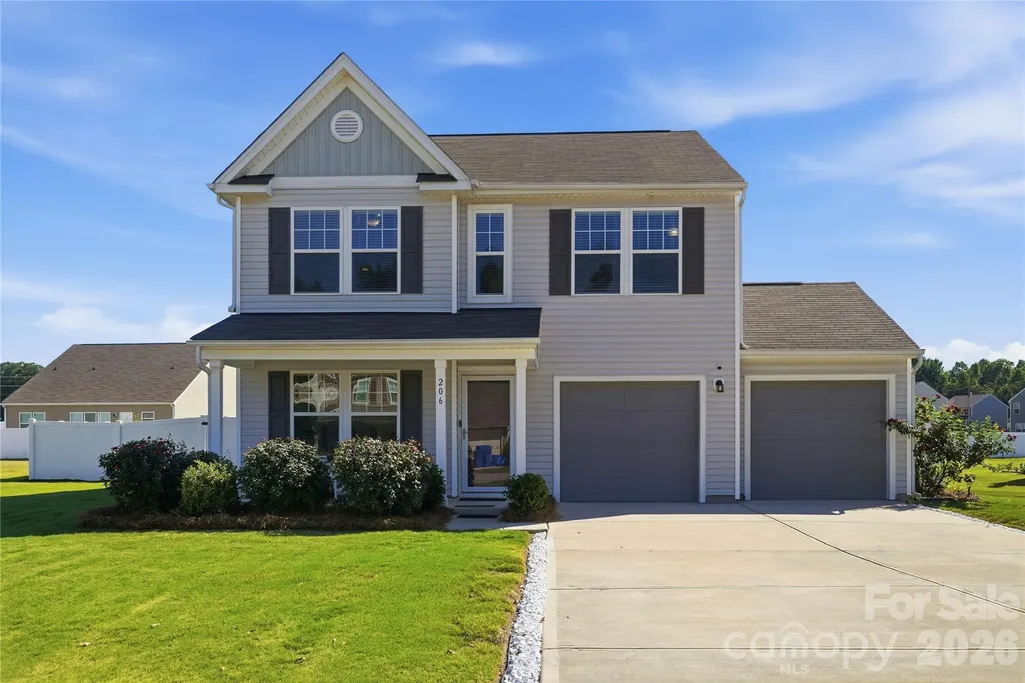
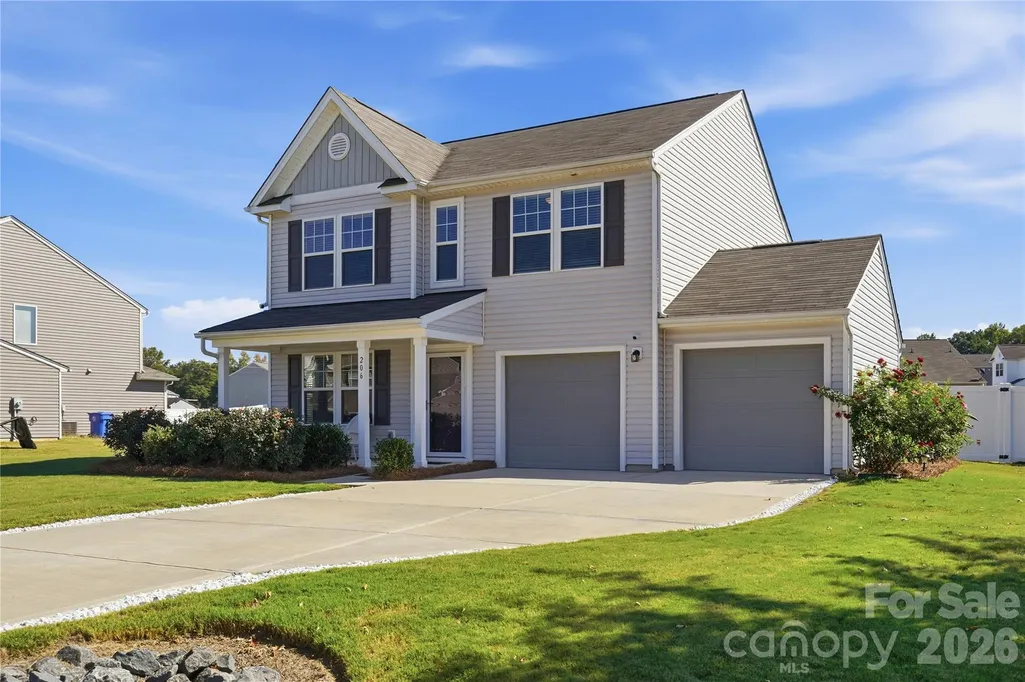
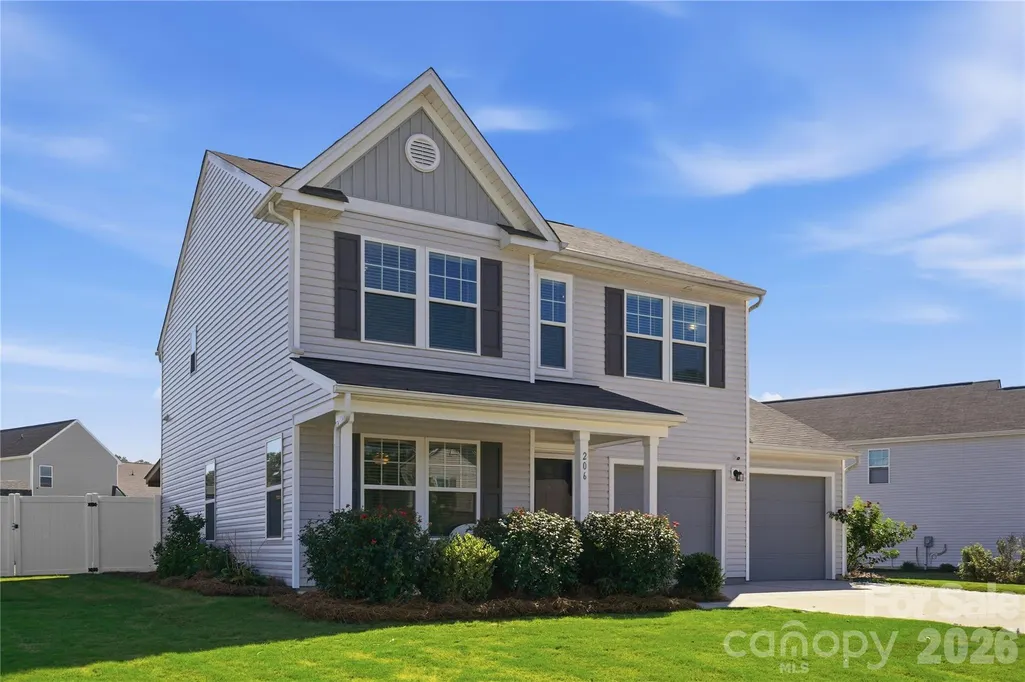

Address
206 Amberly Circle, Pageland, SC
Price
$ 269,000
Property Attributes
- ID#4430189
- TypeSingle Family
- Listing Status Active
- CountyCHESTERFIELD
- CityPageland
- AreaChesterfield County
- NeighborhoodAmberly
- Zip29728
- Style
- Year Built2021
- Price$ 269,000
- Bedrooms3
- Full Bathrooms2
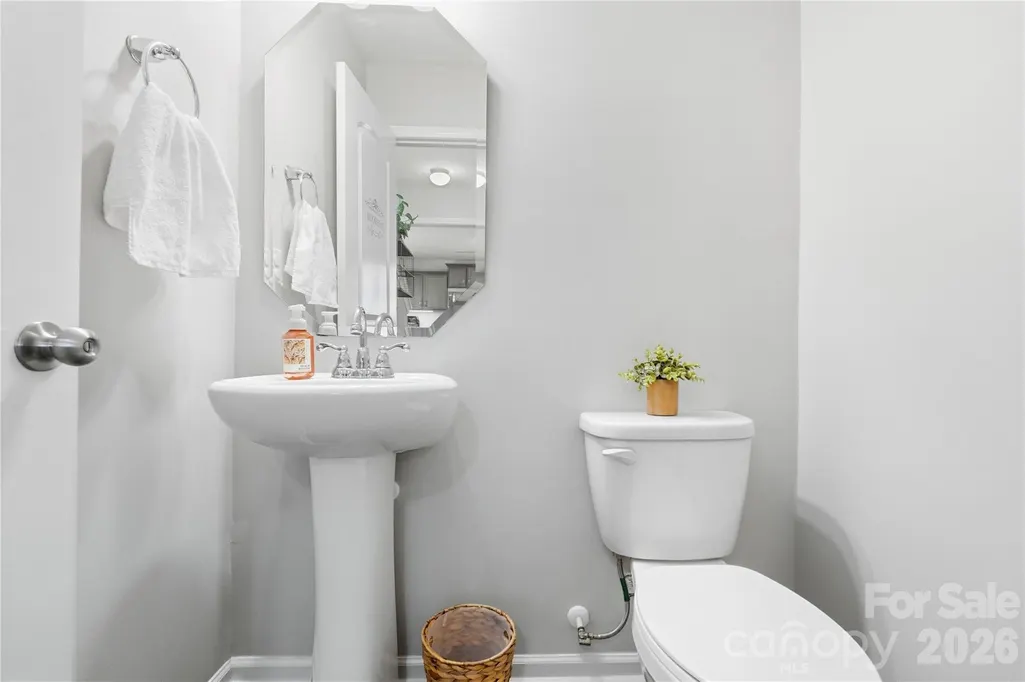
- Half Bathrooms1
- Sqr Footage1686
- Lot Size0.32 Acres
Data Source:
Canopy MLS
Property Description
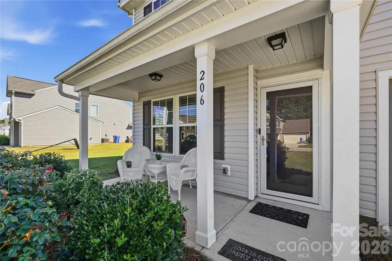
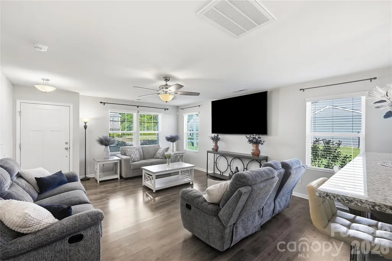
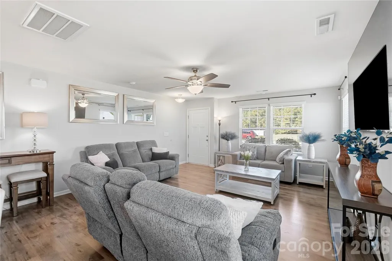
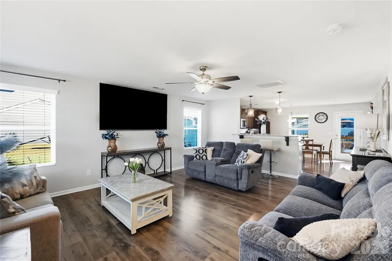
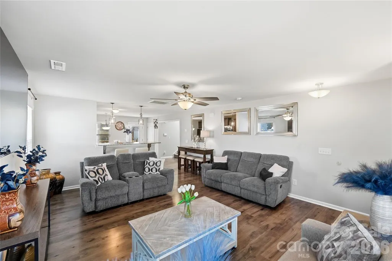
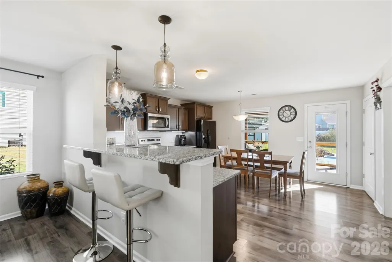
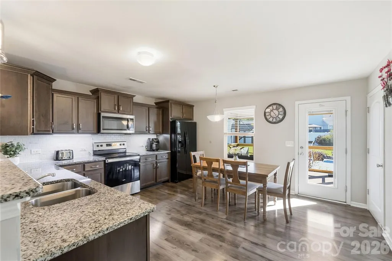
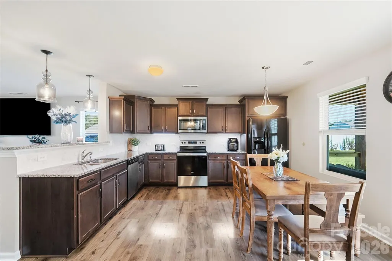
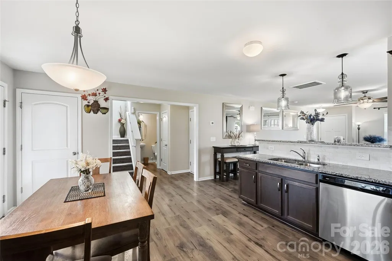
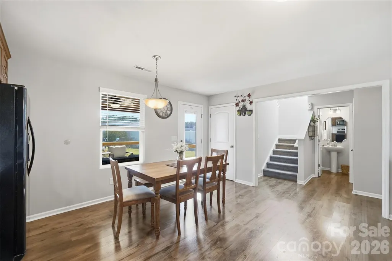
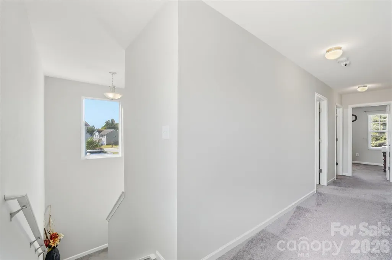
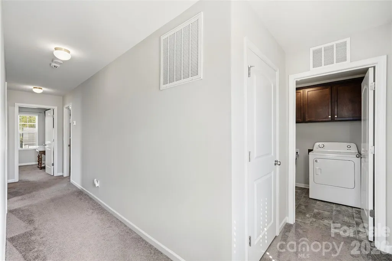
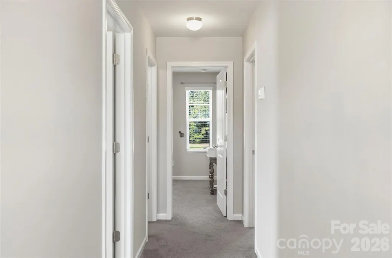
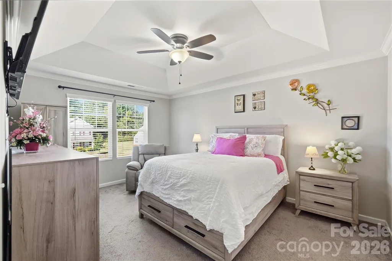
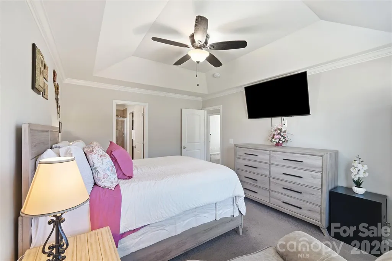
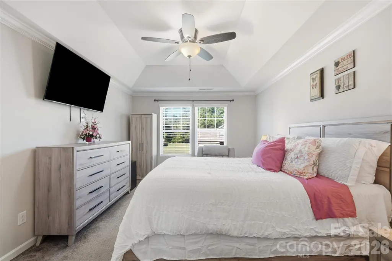
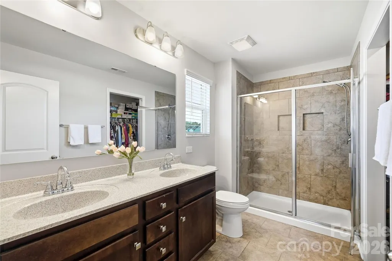
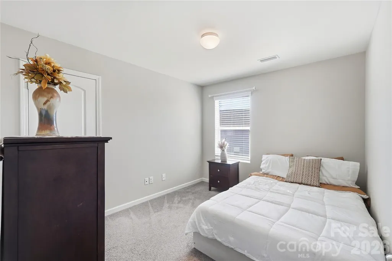
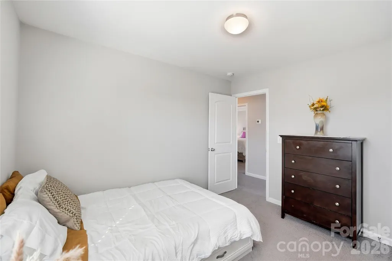
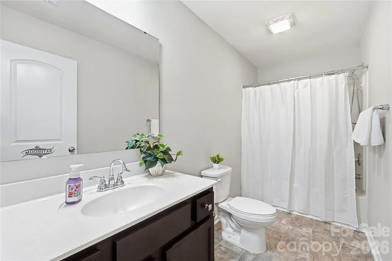
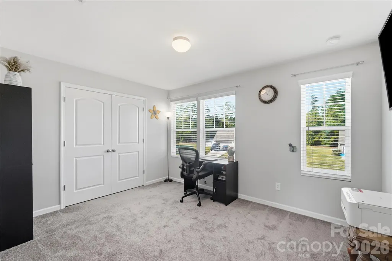
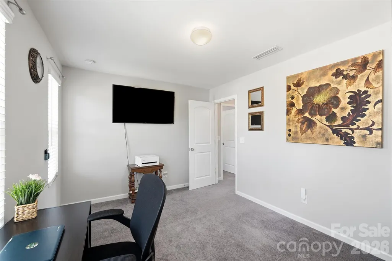
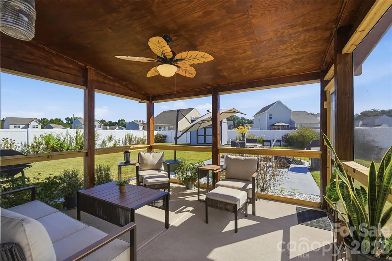
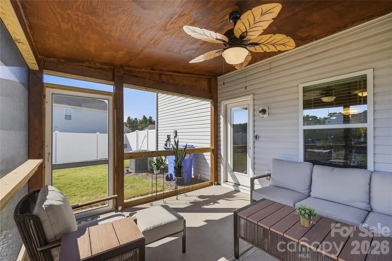
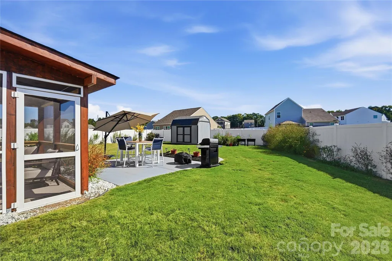
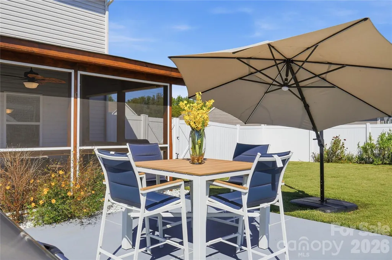
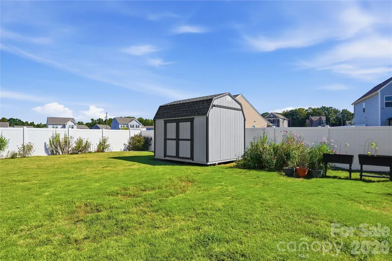
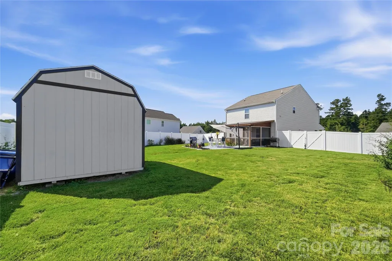
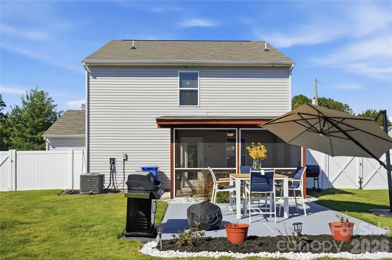
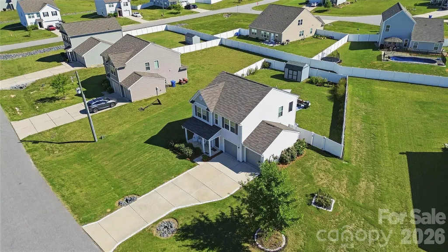
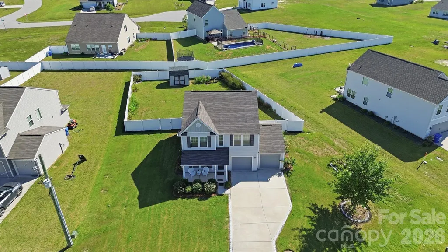
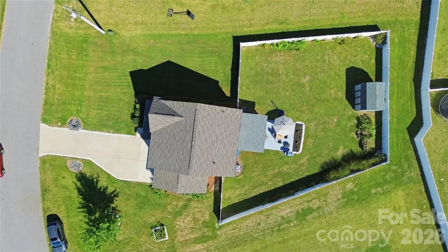
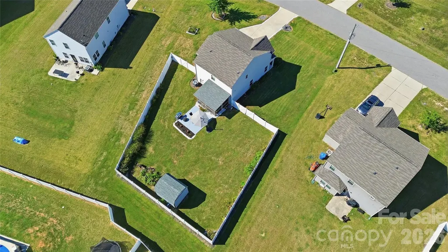
Some homes just make everyday living feel easy. Set in Pageland’s Amberly neighborhood, this two-story home welcomes you with a comfortable, connected layout inside and a backyard that gives you even more ways to enjoy the space. Step through the front door and the living room welcomes you in, setting the tone for a floor plan that feels connected without losing function. Luxury vinyl plank flooring carries you through the main level toward the kitchen and dining area, where everyday routines can easily turn into time spent together. There’s space to cook while conversation continues nearby, gather around the table for dinner, or open the back door and take the evening outside. And this backyard gives you options. Start under the covered extended patio with coffee in the morning or settle in for an evening outdoors. The separate concrete pad creates additional space for grilling, dining, and entertaining. The storage shed is already equipped with electricity, adding useful space for tools, projects, hobbies, or outdoor equipment. A full privacy fence surrounds the yard, and the irrigation system helps make maintaining the outdoor space easier. Upstairs, the primary suite offers a relaxing retreat with a tray ceiling, ceiling fan, and generous walk-in closet. The remaining rooms can flex with life as it changes, from bedrooms and guest space to an office, creative room, or workout space. An attached two-car garage adds everyday convenience and storage, while the Pageland location keeps local coffee, dining, parks, downtown businesses, and everyday essentials within easy reach. When plans take you beyond town, Monroe is approx 24 minutes away, Monroe Country Club about 18 minutes away, White Plains Golf Club 19 min away, Charlotte-Monroe Executive Airport about 30 minutes, and Charlotte approx 50 minutes away, creating convenient connections for work, travel, recreation, and everything in between.
| Elementary School | Middle School | High School |
|---|---|---|
| Pageland Elementary School | New Heights Middle School | Central High School |
| Price History | |
|---|---|
| 10/4/2026 | Listed $285,000 |
| 10/21/2026 | 6$269,000 |
General Features
| Living Area | 1686 |
|---|---|
| Sewer | Public Sewer |
| Heating | Central |
| Cooling | Ceiling Fan(s),Central Air |
| Utilities | Electricity Connected |
| Roof | Composition |
| Appliances | Dishwasher,Electric Cooktop,Electric Oven,Electric Range,Microwave,Refrigerator |
| Development Status | Completed |
| HOA Fee | 151.25 |
| Garage Spaces | 2 |
| Patio/Porch Features | Covered,Front Porch,Patio,Porch,Screened |
| Security Features | Carbon Monoxide Detector(s),Smoke Detector(s) |
| Construction Materials | Hardboard Siding |
| Year Built | 2021 |
| Levels | Two |
| Property Subtype | Single Family Residence |
| Parcel Number | 045-000-000-377 |
| Waterfront Features | None |
| Accessibility | Two or More Access Exits |
| Assoc Fee Paid Per | Semi-Annually |
| County | Chesterfield |
| New Construction | No |
| Property Type | Residential |
| HOA | Yes |
| Subdivision Name | Amberly |
| Garage Y/N | Yes |
| Full Baths | 2 |
| Directions | From Monroe,Head toward N Beasley St on E Franklin St.,Turn left onto Charles St.; Continue on Morgan Mill Rd.; Turn right onto W Roosevelt Blvd (US-74 E/US-601 S).; Turn right onto Pageland Hwy (US |
| High School | Central |
| City | Pageland |
| Association Name | Association Management Solutions |
| Senior Community Y/N | No |
| Open Parking Spaces | 2 |
| Lot Size Units | Acres |
| Carport Y/N | No |
| Elementary School | Pageland |
| Middle/Junior High School | New Heights |
| Additional Parcels Y/N | No |
| Builder Name | True Homes |
| Standard Status | Active |
| CAR_HOASubjectTo | Required |
| Construction Type | Site Built |
| Tax Assessed Value | 227900 |
| Listing Terms | Cash,Conventional,FHA,USDA Loan,VA Loan |
Interior Features
| Interior Amenities | Attic Stairs Pulldown,Open Floorplan,Walk-In Closet(s) |
|---|---|
| Flooring | Carpet,Tile,Vinyl |
| Basement (Y/N) | No |
| Fireplace Y/N | No |
| Above Grade Finished Area | 1686 |
| Half Baths | 1 |
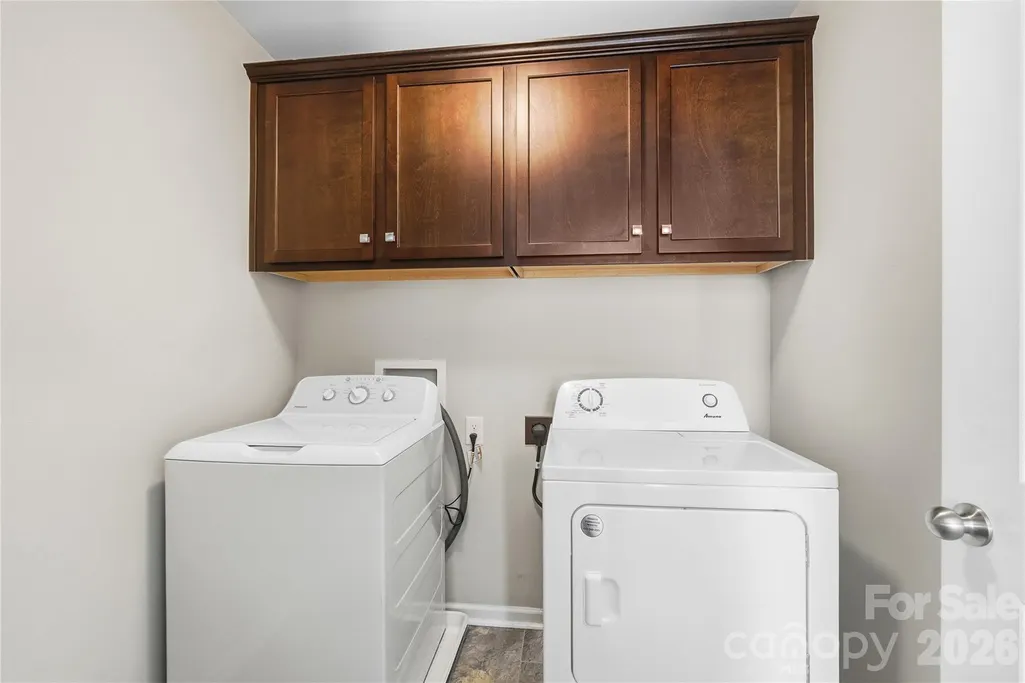
| Laundry Features | Electric Dryer Hookup,Inside,Upper Level,Washer Hookup |
| Total Bedrooms | 3 |
| Total Baths | 3 |
| SqFt Main | 733 |
| SqFt Upper | 953 |
Exterior Features
| Exterior Amenities | In-Ground Irrigation,Other - See Remarks |
|---|---|
| Fencing | Full,Privacy |
| Parking Features | Attached Garage |
| Water Source | City |
| Lot Size Area | 0.32 |
| Foundation Details | Slab |
| Road Surface Type | Concrete,Paved |
| Door Features | Storm Door(s) |
| Builder Model | Dawson |
| Road Responsibility | Publicly Maintained Road |
| Main Level Garage YN | Yes |
Amenities
- Foreclosure
- Views
- Short Sale
- New Construction
- Adult 55+
- Lease To Own
- No HOA Fees
- Furnished
- Primary On Main
- Air Conditioning
- Seller Finance
- Green
- Fixer Upper
- Horse
- Golf
- Fireplace
- Deck
- Garage
- Basement
- Pool
Property vs Single Family Average in 29728
Price
Year Built
Visits

